
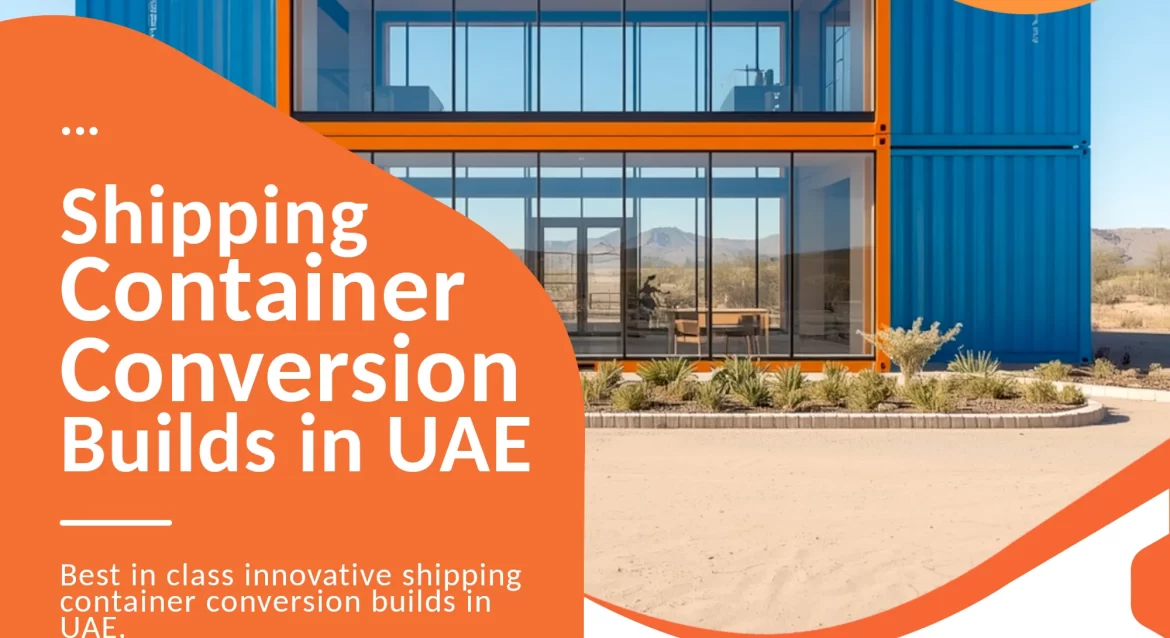
Electrical and plumbing systems are essential for turning a shipping container into a safe, comfortable, and fully functional building in the UAE. From wiring and lighting to water supply, drainage, bathrooms, and kitchens, every utility requires careful planning during shipping container conversion. Arabian Containers provides professional container Building conversion, container modification, container fabrication, and modular Building solutions designed around specific project requirements. With the right planning and expertise, a Shipping container Building UAE project can deliver practical, efficient, and modern spaces for commercial, residential, industrial, and other applications.
Table of Contents
1. Understanding Electrical and Plumbing Systems in Container Buildings
Electrical and plumbing installation is one of the most important stages of a shipping container conversion project because a container must be transformed from a cargo structure into a safe, comfortable, and functional building, and Arabian Containers approaches these requirements as part of its modular construction solutions in the UAE. A converted container may look simple from the outside, but creating a usable office, accommodation unit, café, retail space, workshop, site facility, or other building requires careful planning for electricity, lighting, water supply, drainage, air conditioning, and other services. During a professional container Building conversion, electrical and plumbing systems must be coordinated with insulation, wall panels, flooring, ceilings, doors, windows, partitions, and structural modifications. Arabian Containers can consider these services during the early design stage so that the location of electrical points, lighting fixtures, water connections, drainage lines, switches, distribution boards, and other components is planned before fabrication begins. This approach can reduce unnecessary cutting and modification after the internal finishes have been completed. A professional container conversion company in UAE understands that utility systems are not separate from the building design, because their installation can influence the internal layout, available space, maintenance access, and overall functionality of the completed structure. The UAE climate also makes reliable electrical systems particularly important because air conditioning and ventilation can represent significant parts of the building’s energy requirements. Plumbing systems must similarly be designed around the intended use, whether the converted container includes a simple wash area, complete bathroom facilities, kitchen equipment, staff facilities, or multiple water-consuming areas. Arabian Containers combines container modification, container fabrication, and modular construction principles to create solutions that can accommodate these requirements. For customers planning a Shipping container Building UAE project, professional electrical and plumbing planning can make the difference between a basic converted structure and a complete, comfortable, and practical building.
2. Planning Electrical Installation Before Container Conversion
Electrical installation should be considered before the physical container Building conversion begins because electrical requirements can affect the layout, insulation, wall construction, ceiling design, equipment placement, and structural modifications, and Arabian Containers can incorporate these considerations into the overall project planning process. The first step is generally to understand how the converted container will be used and what electrical equipment will operate inside it. An office may require computers, printers, networking equipment, lighting, air conditioning, and charging points, while a café may need refrigerators, cooking equipment, display systems, lighting, exhaust systems, and point-of-sale equipment. Arabian Containers can consider the anticipated electrical load and distribution requirements while developing the container conversion concept. Electrical outlets should be positioned according to furniture layouts and equipment locations rather than being added randomly after the interior has been completed. Lighting should also be planned according to the function of each area, with working spaces, corridors, kitchens, bathrooms, reception areas, and external areas potentially requiring different lighting arrangements. During container modification, suitable pathways for electrical cables can be incorporated into walls, ceilings, partitions, or service channels to create a cleaner finished appearance. A professional container Building conversion company can also provide access points and service routes that make future maintenance easier. Arabian Containers can coordinate electrical planning with container fabrication so that necessary openings, mounting arrangements, supports, and service spaces are prepared at the appropriate stage. Good planning can also reduce the need for visible cables and temporary electrical arrangements that may compromise the appearance or safety of the completed building. As a shipping container conversion company in UAE, Arabian Containers can help customers approach electrical installation as an integrated part of modular Building construction rather than as a final-stage addition. This planned approach can support safer, cleaner, more efficient, and more practical container Building solutions for different applications across the UAE.
3. Electrical Distribution and Power Requirements
A reliable electrical distribution system is essential for any occupied modular Shipping container Building, and Arabian Containers can incorporate appropriate electrical planning into shipping container conversion projects based on the building’s intended purpose. Electrical distribution involves more than simply installing lights and sockets because the system must provide suitable power to all expected equipment while allowing the building to operate safely and efficiently. The required capacity can vary significantly depending on whether the container is used as a small office, retail kiosk, kitchen, accommodation unit, workshop, or larger multi-container building. Arabian Containers can consider the expected electrical load when developing the internal layout and service requirements for a container Building conversion. Distribution boards and related equipment should be positioned in accessible locations while being protected from unsuitable environmental conditions. Individual circuits may be planned for different categories of equipment so that lighting, sockets, air conditioning, kitchen equipment, water heaters, and other loads can be managed appropriately. During container fabrication, mounting supports and service spaces can be incorporated to accommodate electrical equipment and cable pathways. Proper earthing and protective devices are also important considerations in any electrical installation, particularly in a metal structure where electrical safety must be carefully managed. Arabian Containers can coordinate container modification with electrical installation so that structural changes and utility systems work together rather than interfering with one another. For a Shipping container Building UAE project, the electrical system should also be designed around the building’s future needs where practical, because businesses may add equipment or modify internal layouts later. As a Modular Building builder in UAE, Arabian Containers can help customers plan an electrical infrastructure that supports the intended use of the converted building while maintaining a clean and organized interior.
4. Lighting Design for Converted Shipping Containers
Lighting has a major influence on the comfort, productivity, appearance, and usability of a converted container, and Arabian Containers can incorporate lighting requirements into the design of a shipping container conversion project from the beginning. Because shipping containers have relatively compact internal dimensions, thoughtful lighting can make the interior feel more open, comfortable, and practical. Different areas can require different lighting approaches depending on their function and the atmosphere the customer wants to create. An office may benefit from evenly distributed task lighting, while a retail space may require accent lighting to highlight products and a café may need a combination of functional and decorative fixtures. Arabian Containers can coordinate lighting locations with partitions, ceilings, furniture, windows, signage, and other elements of the container Building conversion. Natural daylight can also be considered through appropriately positioned windows and glazed openings, although these modifications must be planned carefully because cutting openings affects the container structure. During container modification and container fabrication, suitable supports and framing can be incorporated around new openings where required. LED lighting can be considered where energy efficiency, low maintenance, and reduced heat generation are important project objectives. External lighting may also be required around entrances, walkways, stairs, service areas, parking spaces, and building signage. A professional container Building conversion company can organize the electrical layout so that switches, controls, fixtures, and service routes remain practical and accessible. Arabian Containers can combine these electrical considerations with insulation and interior finishing to create a more comfortable modular Building conversion in UAE. Well-designed lighting therefore becomes more than an electrical requirement, because it can contribute significantly to the appearance and functionality of the completed Shipping container Building UAE project.
5. Plumbing Requirements for Container Buildings
Plumbing is equally important when a converted shipping container includes bathrooms, kitchens, wash areas, staff facilities, or any application requiring water and drainage, and Arabian Containers can integrate plumbing requirements into the container Building conversion process. Unlike a simple storage container, a fully functional modular building may require fresh water connections, hot water systems, wastewater drainage, sinks, toilets, showers, floor drains, kitchen connections, and other plumbing components. The exact plumbing arrangement depends on the intended use and the location of the building. Arabian Containers can consider these requirements during the design stage so that pipes and drainage routes can be accommodated without unnecessarily compromising interior space. Plumbing lines may need to pass through floors, walls, service areas, or specially designed channels, making coordination with container modification essential. Drainage requires particular attention because appropriate slopes and connection points are important for reliable wastewater flow. During container fabrication, access panels and service spaces can also be considered to support future maintenance and repairs. A professional container conversion company in UAE should understand how plumbing systems interact with flooring, insulation, partitions, fixtures, and external utility connections. Arabian Containers can coordinate plumbing installation with electrical services so that both systems occupy space efficiently without creating avoidable conflicts. For larger modular Shipping container Building projects, several units may require coordinated water supply and drainage arrangements, which makes early planning even more important. By integrating plumbing into the overall shipping container conversion process, Arabian Containers can help create complete building solutions that offer the same essential utility functions expected from conventional spaces.
6. Water Supply and Bathroom Installation
Bathroom and water supply installations require careful planning in a container Building because limited internal space must accommodate several fixtures and services while maintaining comfort and accessibility, and Arabian Containers can customize these facilities according to the intended project requirements. A converted container bathroom may include a toilet, wash basin, shower, water heater, ventilation, lighting, mirrors, storage, and drainage systems depending on its intended use. The placement of each fixture needs to be considered alongside door positions, partitions, pipe routes, electrical points, and available floor space. Arabian Containers can plan these elements as part of the container Building conversion rather than treating the bathroom as an independent component. Water supply pipes need to be routed appropriately and protected from damage during normal use and maintenance activities. Wastewater lines also require suitable connections and drainage arrangements to ensure reliable operation. If hot water is required, the location and electrical requirements of the water heater should be considered during the early design stage. Container modification can create the necessary openings and service routes while container fabrication can provide supports, frames, partitions, and other components needed for the installation. A professional container Building conversion company can also consider waterproofing and moisture management because bathrooms introduce a higher level of humidity and water exposure than many other interior spaces. Arabian Containers can coordinate plumbing, electrical, insulation, flooring, wall finishes, ventilation, and fixtures to create a practical bathroom within a modular Shipping container Building. This integrated approach is particularly useful for accommodation units, worker facilities, site offices, cafés, restaurants, hospitality spaces, and other projects where dependable water and sanitation facilities are essential.
7. Kitchen Plumbing and Electrical Services
Kitchen areas can require more complex electrical and plumbing arrangements than simple office or accommodation spaces, and Arabian Containers can plan these requirements during shipping container conversion to create practical and efficient modular kitchens. Depending on the application, a container kitchen may require sinks, water connections, drainage, refrigerators, cooking equipment, ventilation systems, water heaters, dishwashing equipment, preparation counters, storage, and multiple electrical outlets. Each appliance can have specific power requirements, making it important to understand the equipment list before the container Building conversion begins. Arabian Containers can coordinate electrical points with the proposed kitchen layout so that equipment can be positioned conveniently without excessive cables or extensions. Plumbing connections can similarly be placed according to sink locations, washing equipment, drainage requirements, and available external connections. The compact nature of shipping containers means that careful space planning is particularly important because every section of the kitchen needs to serve a useful purpose. During container modification and container fabrication, counters, partitions, service panels, ventilation openings, and equipment supports can be incorporated into the design. Electrical and plumbing services should also remain reasonably accessible for inspection and maintenance without compromising the appearance of the finished kitchen. A professional container conversion company in UAE can coordinate these elements with insulation, flooring, wall finishes, ventilation, and other building components. Arabian Containers can apply modular construction principles to create kitchen environments suitable for cafés, food outlets, staff facilities, hospitality units, commercial spaces, and other applications. Properly planned utility systems can help a modular Shipping container Building function as a genuine working kitchen rather than simply looking like a kitchen from the outside.
8. Coordinating Electrical and Plumbing with Container Modification
Electrical and plumbing systems must be carefully coordinated with structural changes because container modification can involve cutting, reinforcing, framing, and creating new openings, and Arabian Containers can integrate these activities into the broader container Building conversion process. When a shipping container is modified to include doors, windows, service openings, bathrooms, kitchens, or internal partitions, the location of pipes and cables must be considered alongside the structural work. Installing utility systems without proper coordination can lead to unnecessary rework, restricted access, or conflicts between different building components. Arabian Containers can plan service routes before major container fabrication and modification activities begin. Electrical cables may need to pass through wall or ceiling cavities, while plumbing pipes may require floor or wall channels depending on the design. Appropriate service spaces can be incorporated so that cables and pipes are protected and the interior remains visually clean. Structural reinforcement around large openings should also be coordinated with electrical and plumbing routes so that one system does not interfere with another. A professional container Building conversion company understands that every modification affects the available space and should therefore be considered as part of one integrated design. Arabian Containers can combine container fabrication, insulation, electrical installation, plumbing installation, and interior finishing into a coordinated modular construction process. This approach can improve the efficiency of the conversion and help reduce unnecessary modifications after the building has already been finished. For customers planning shipping container Building conversion in the UAE, integrated coordination is one of the most important factors in achieving a reliable and professional result.
9. Safety, Protection, and Maintenance of Utility Systems
Safety should always be a central consideration when installing electrical and plumbing systems in a converted container, and Arabian Containers can incorporate appropriate planning and professional installation practices into its modular Building solutions. Because shipping containers are primarily made from steel, electrical installations require careful attention to insulation, cable protection, earthing, distribution, and protective equipment. Plumbing systems also need suitable protection against leaks, moisture, physical damage, and other conditions that could affect the building or its occupants. Arabian Containers can coordinate these utility requirements with container modification and fabrication so that electrical and plumbing components are installed in appropriate locations. Maintenance access is another important consideration because even a well-designed system may eventually require inspection, repair, replacement, or adjustment. Service panels, accessible equipment locations, and organized cable and pipe routes can make future maintenance easier. In the UAE climate, external components may also experience high temperatures, dust, humidity, and other environmental conditions, so material selection and installation practices should take local conditions into account. A professional container conversion company in UAE can also consider how utility systems interact with insulation, air conditioning, flooring, ceilings, and internal finishes. Arabian Containers can approach shipping container conversion as a complete building process rather than simply placing electrical and plumbing components inside a steel box. Customers should also ensure that completed installations are handled in accordance with applicable technical requirements, safety practices, and project-specific regulations. By giving safety and maintainability proper attention, Arabian Containers can help customers obtain a modular Shipping container Building that is practical not only on the day of completion but throughout its useful service life.
10. Energy Efficiency and Water Management
Energy and water efficiency are becoming increasingly important considerations in modern construction, and Arabian Containers can incorporate efficient approaches into shipping container conversion projects where they suit the customer’s requirements. Electrical efficiency can be improved through appropriate lighting, efficient air-conditioning equipment, sensible control systems, and careful planning of the building’s electrical loads. In a compact container Building, efficient equipment can be particularly useful because energy consumption can have a direct effect on operating costs and indoor comfort. Arabian Containers can coordinate electrical installation with insulation and climate-control requirements to create a more complete approach to energy management. Water efficiency can similarly be supported through suitable plumbing fixtures, controlled water flow, efficient sanitary fittings, and well-planned drainage systems. The UAE’s environmental conditions make responsible water use particularly relevant for commercial, residential, hospitality, and institutional facilities. During container Building conversion, plumbing fixtures can be selected according to the building’s expected usage and available water infrastructure. Container fabrication can also incorporate service areas and access points that make maintenance and future upgrades easier. Arabian Containers can combine these measures with modular construction principles to develop buildings that use space and resources efficiently. A professional prefab Building construction company in UAE should consider sustainability as part of the complete building system rather than focusing on one individual component. For customers seeking a modular Shipping container Building that balances functionality with responsible resource use, integrating efficient electrical and plumbing systems can be an important part of the overall design strategy.
11. Professional Installation and the Role of Arabian Containers
Professional installation is essential for ensuring that electrical and plumbing systems function properly within a converted shipping container, and Arabian Containers brings container conversion and modular construction capabilities together to support this type of project. A container may appear straightforward to modify, but creating a complete building involves coordinating structural work, insulation, electrical systems, plumbing, ventilation, interior finishing, and external connections. Arabian Containers can approach the project as an integrated process in which each stage is planned around the final use of the building. The company can consider the requirements of offices, retail spaces, cafés, accommodation units, workshops, site facilities, commercial buildings, and other applications when developing a container Building conversion. Electrical layouts can be planned around equipment and occupancy requirements, while plumbing layouts can be developed around bathrooms, kitchens, wash areas, and other water-dependent functions. Container modification and container fabrication can then be coordinated with these service requirements to create a more organized construction process. This can help reduce the risk of utility systems being installed in unsuitable locations or having to be extensively altered after interior finishing. Arabian Containers operates as a shipping container conversion company in UAE as well as a Modular Building builder in UAE, allowing customers to approach one company for a broad range of container-based construction requirements. Professional planning can also help customers understand which features are essential for their project and where customization can add value without unnecessarily increasing complexity. As the demand for modular construction grows in the UAE, the ability to combine container Building conversion with reliable electrical and plumbing planning will become increasingly important. Arabian Containers can therefore help transform standard shipping containers into functional modular spaces designed around the practical needs of UAE businesses, organizations, developers, and other customers.
12. Creating Complete Container Buildings with Reliable Utility Systems
Electrical and plumbing installation is a fundamental part of creating a successful shipping container conversion because a functional building needs reliable power, lighting, water, drainage, ventilation, and other essential services, and Arabian Containers can integrate these requirements into customized modular construction solutions. The process should begin during the design stage so that electrical and plumbing systems can be coordinated with container modification, insulation, structural reinforcement, interior partitions, flooring, ceilings, doors, windows, and other building elements. Arabian Containers can develop container Building conversion solutions around the intended use of the space, whether it is an office, accommodation unit, café, retail outlet, kitchen, workshop, site facility, or larger modular development. Electrical planning can address distribution, lighting, sockets, equipment loads, air-conditioning requirements, and other power needs, while plumbing planning can address water supply, drainage, bathrooms, kitchens, sanitary fixtures, and related services. Proper coordination can help create a cleaner interior, improve maintainability, reduce unnecessary rework, and support the long-term functionality of the completed Shipping container Building UAE project.
Container fabrication and container modification can also be organized around utility requirements so that service routes, supports, openings, and access areas are incorporated at the correct stage. Arabian Containers, as a container Building conversion company and prefab Building construction company in UAE, can provide an integrated approach to modular Building conversion in UAE. The combination of professional utility planning, quality fabrication, thoughtful design, and suitable finishing can turn a standard container into a comfortable and practical modular Building. As demand grows for flexible construction solutions, shipping container Building conversion can provide businesses and organizations with adaptable spaces while offering opportunities for efficient project planning and customized design. Contact Arabian Containers for any type of shipping container conversion, electrical and plumbing installation, container Building, container modification, container fabrication, or modular Building requirement anywhere in the UAE. If you are planning a customized container Building conversion or modular Shipping container Building project, contact Arabian Containers to discuss your requirements and explore a suitable solution for your UAE project.